Requirement review
Review of building use, floor count, stops, intended users or loads, target capacity and project timeline.
New elevator projects
Site assessment, equipment planning, installation coordination, testing, commissioning and turnover for project-specific elevator systems.
Service overview
ElevPh handles elevator projects for residential, commercial, institutional and industrial applications. Equipment selection and installation planning begin with the building use, number of stops, intended capacity, available shaft or structure and site constraints.
The team coordinates the agreed elevator scope with relevant civil, structural and electrical requirements, followed by installation, adjustment, testing, commissioning and turnover according to the approved project configuration.
Technical coverage
The sequence and responsibilities are finalized in the project proposal and coordinated with actual site readiness.
Review of building use, floor count, stops, intended users or loads, target capacity and project timeline.
Verification of shaft or structure, pit, overhead, access, floor levels and available project information.
Selection of a suitable elevator type and project-specific dimensions, doors, controls and finishes.
Coordination of equipment delivery, site readiness, interfaces and installation activities.
Functional checks, adjustment and commissioning based on the approved equipment and project scope.
Project documentation, turnover coordination and after-sales support according to the contract.
Assessment focus
Each application has different space, traffic, loading, enclosure and operating requirements.
Technical review
Send the elevator information, project location, observed concern and available photos or plans for an initial technical review.
Who we support
Frequently asked questions
These answers are general guidance. The final recommendation depends on technical verification of the actual elevator and site.
Share the project location, building use, number of floors and stops, intended capacity, available shaft dimensions, pit and overhead information, plans and preferred finishes where available.
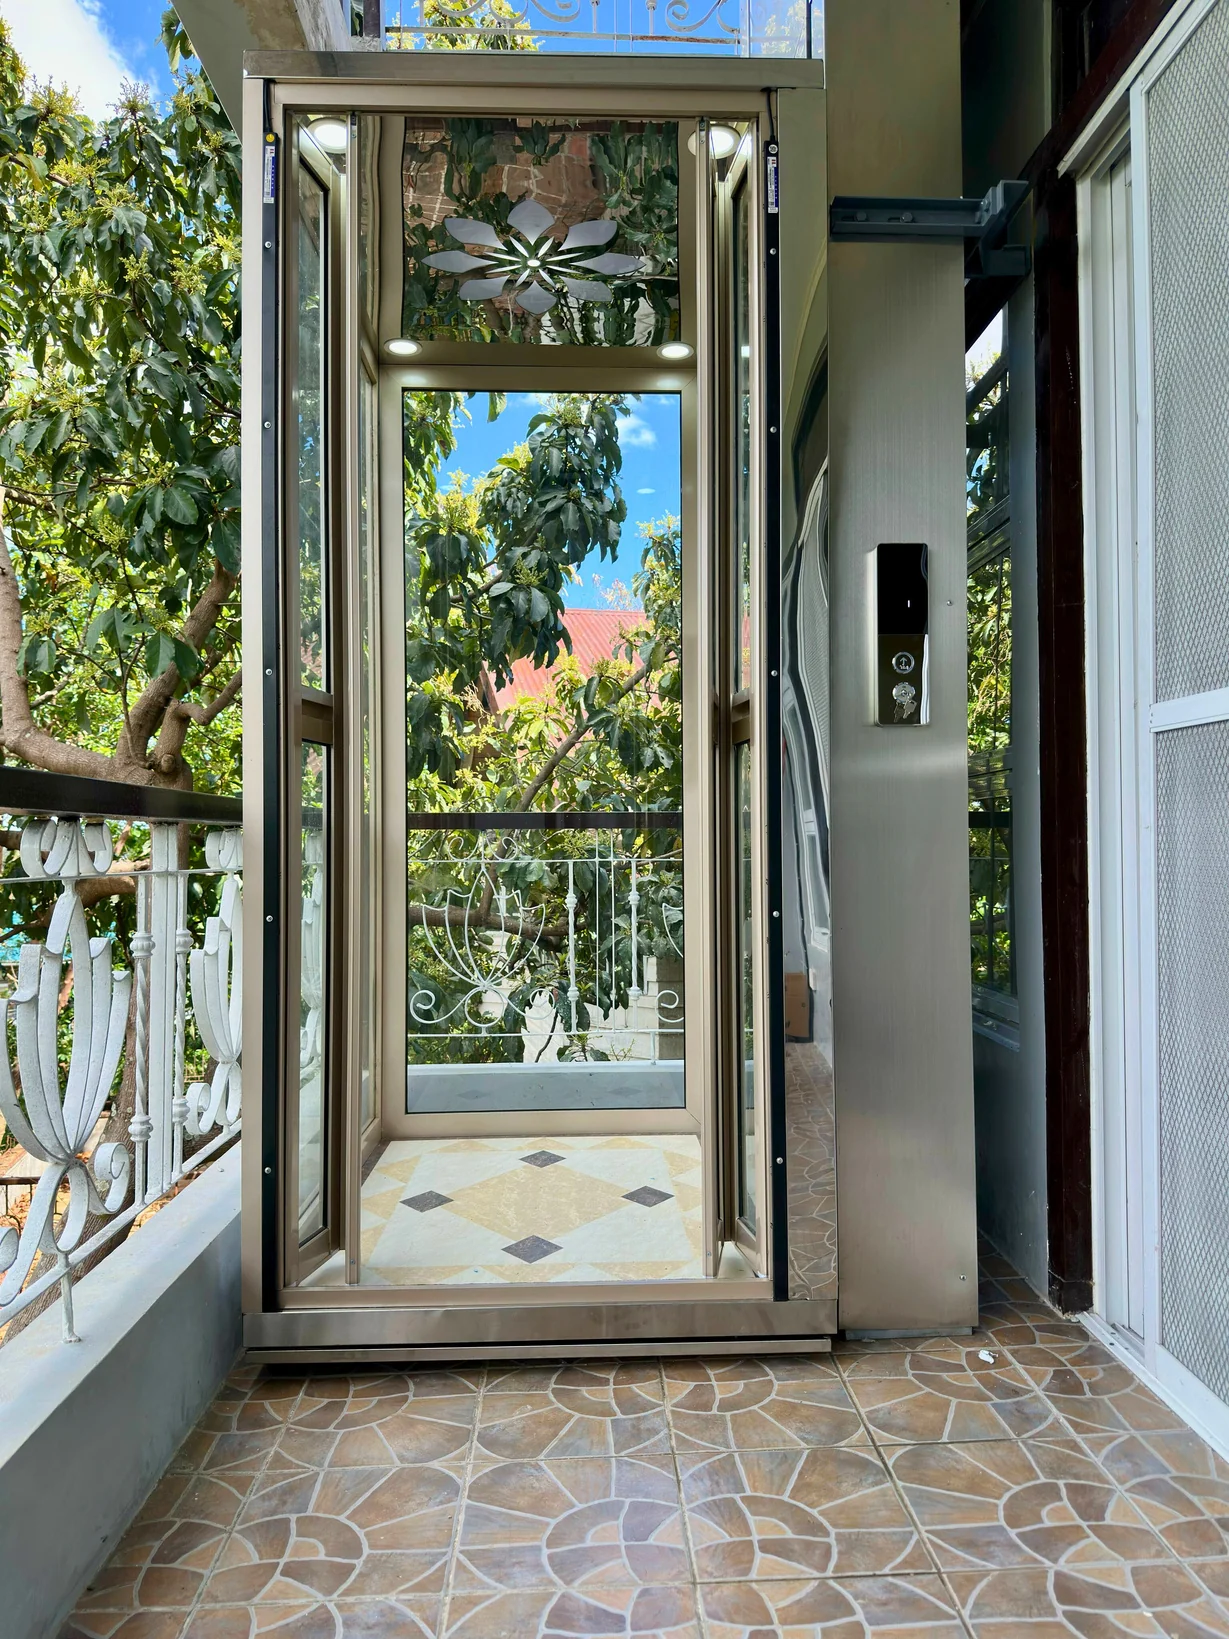
Residential and home-elevator applications can be evaluated based on the available space, required stops, intended users and building conditions.
Outdoor configurations can be assessed where an internal shaft is not practical. Structural support, enclosure, weather exposure, access and drainage must be considered.
Testing and commissioning are included when stated in the approved project scope. The specific tests and turnover requirements depend on the installed system and contract.
Discuss your requirement
Use the existing ElevPh inquiry system to send your project or service details and receive a reference number for follow-up.