
Residential elevator case study

Custom Residential Home Elevator for a Narrow Existing Space

A site-specific residential elevator solution fabricated and installed within an extremely restricted existing space that was never originally designed for an elevator.

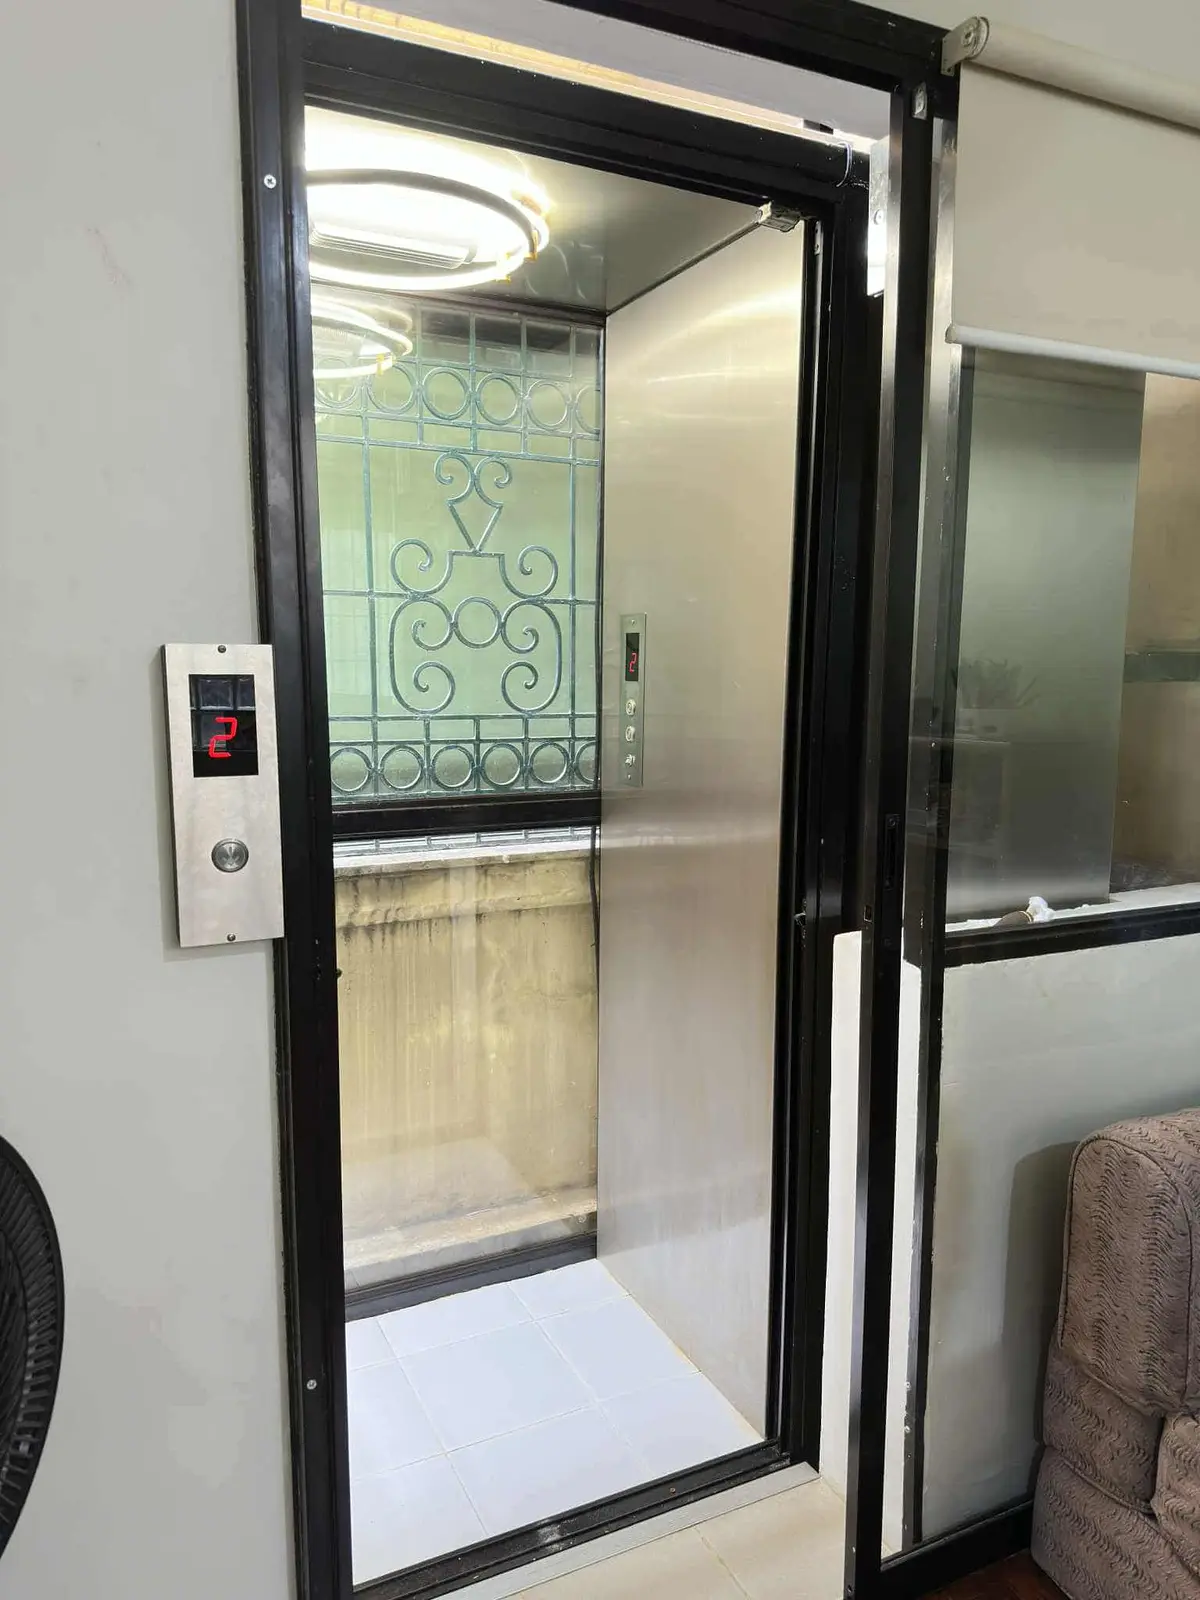
Completed custom residential elevator landing and illuminated cabin by ElevPh Builders
Completed narrow-space residential elevator installation.

Project summary

A retrofit solution built around the existing home

This private residential project required custom planning, fabrication and installation without publishing sensitive dimensions or proprietary details.

Project Type
Custom Residential / Home Elevator
Application
Private Residence
Project Condition
Retrofit into an existing home
Installation Challenge
Extremely restricted space between existing structures
Pit Condition
No conventional elevator pit
Access Configuration
Dual-entry arrangement with front and right-side passenger access
Project Scope
Fabrication, civil modification, installation, electrical/control works, testing and commissioning

Client requirement

Practical access for an elderly family member

The homeowner required a practical vertical-access solution for an elderly family member who could no longer comfortably use the stairs.

The existing residence had never been designed for an elevator. The only practical installation area was an unusually narrow space between two existing building structures. There was no conventional elevator pit and no prepared elevator landing at the second floor.

The intended second-floor access point was originally an existing window and therefore required civil modification. The floor layout also required two passenger access points on different sides of the elevator car.

For homeowners considering a home elevator in the Philippines, this project shows why an elevator for an existing house must be planned around actual structural and access conditions rather than a standard layout.

Project challenges

Four site conditions shaped the solution

The custom home elevator configuration was developed from the verified conditions of the residence.

01

Extremely Narrow Installation Space

The available elevator area was confined between two existing building walls. A conventional standard arrangement could not simply be installed, so the system had to be configured around the actual available space and surrounding structures.

02

No Conventional Elevator Pit

The residence was not originally constructed with an elevator pit. The elevator configuration therefore had to accommodate the existing building condition while providing the required vertical travel and passenger access.

03

Existing Window Converted Into Elevator Landing

The second floor had no existing elevator opening. Civil work at the window location created the new second-floor elevator access.

04

Dual-Entry Elevator Arrangement

The floor layout required passenger access from the front and right side of the car. The elevator was adapted to the existing house instead of requiring major reconstruction of the surrounding rooms.

Existing site condition

A narrow space between two existing structures

The available area had no prepared shaft, conventional pit or second-floor elevator landing.

Extremely narrow existing space between two residential building walls before elevator installation

The available installation area was an extremely narrow existing space between two building walls.

ElevPh solution

Custom fabrication instead of a forced standard layout

ElevPh Builders Corporation developed a custom residential elevator solution based on the actual site conditions and available installation space.

Rather than forcing a standard elevator configuration into the residence, the structural framework, elevator car arrangement, landing access and related components were fabricated and installed specifically for the property.

The project was completed from structural fabrication through installation, electrical and control works, adjustment, testing and commissioning. The final solution converted a previously unused narrow area into a functional residential lift installation while minimizing unnecessary alteration to the home.

Structural and mechanical installation

Fabrication and installation within the restricted space

The framework, guide system, car support and related mechanical components were installed to suit the existing building configuration.

Custom fabricated residential elevator steel framework in a narrow space

Custom fabricated elevator framework installed within the available residential space.

Civil works

Second-floor window converted into an elevator landing

The comparison shows how the original window area became the completed second-floor access point.

Original second-floor window before home elevator civil modification

Before — Original second-floor window before civil modification

Dual-entry configuration

Access arranged around the existing floor layout

The elevator was configured with two access points to suit the residence, allowing passenger access from the front and right side of the car.

Completed side entrance of a custom residential elevator

Completed access arrangement viewed from the narrow side of the installation.

Completed installation

Finished custom home elevator

Stainless-steel finishes, glass sections, cabin lighting and landing controls complete the residential lift installation.

Completed home elevator cabin with stainless-steel finish, glass panels and lighting

Completed home elevator cabin with stainless finish, glass panels, controls and lighting.

Completed operation

See the Completed Home Elevator in Operation

The completed-operation video provides a direct view of the finished residential elevator in its actual narrow-space setting.

Installation progress

Installation Process

A look at the elevator during the installation stage, showing how the custom residential system was assembled within the restricted existing space.

Completed result

A practical residential elevator despite major site limitations

The completed project provided the residence with a practical vertical-access solution despite the property's substantial space and structural limitations.

A narrow area that had never originally been designed for an elevator was converted into a functional residential lift installation. The completed system incorporated a new second-floor landing created from an existing window opening and a dual-entry elevator configuration adapted to the home's existing layout.

Most importantly, the project provided the household with a more practical way for an elderly family member to move between floors without depending on the staircase.

Residential elevator assessment

Limited Space for a Home Elevator?

An existing home does not necessarily need to have been originally designed for an elevator. ElevPh can evaluate the available space, building configuration, landing requirements and site conditions to determine whether a practical residential elevator solution can be developed.

For initial assessment, send us your project location, number of floors, available installation area and clear photos of the proposed elevator location.

Get a quote